Frame Model
Every member is extruded at its actual cross-section, so relative sizes are readable. Drag to rotate, scroll to zoom. Hover any member for its section, utilisation and what governs it.
What the controls do
Colour switches between how hard each member is working — demand over capacity under the governing combination — and what governs it, which family of load combination produces the worst case.
Checkboxes toggle the existing garage walls and roof, the new frame, the pre-demolition erection stage, and the loft layout with everything stored on it. The existing roof starts hidden, because it sits between the new floor and the new roof and hides most of what the model is for.
Also here
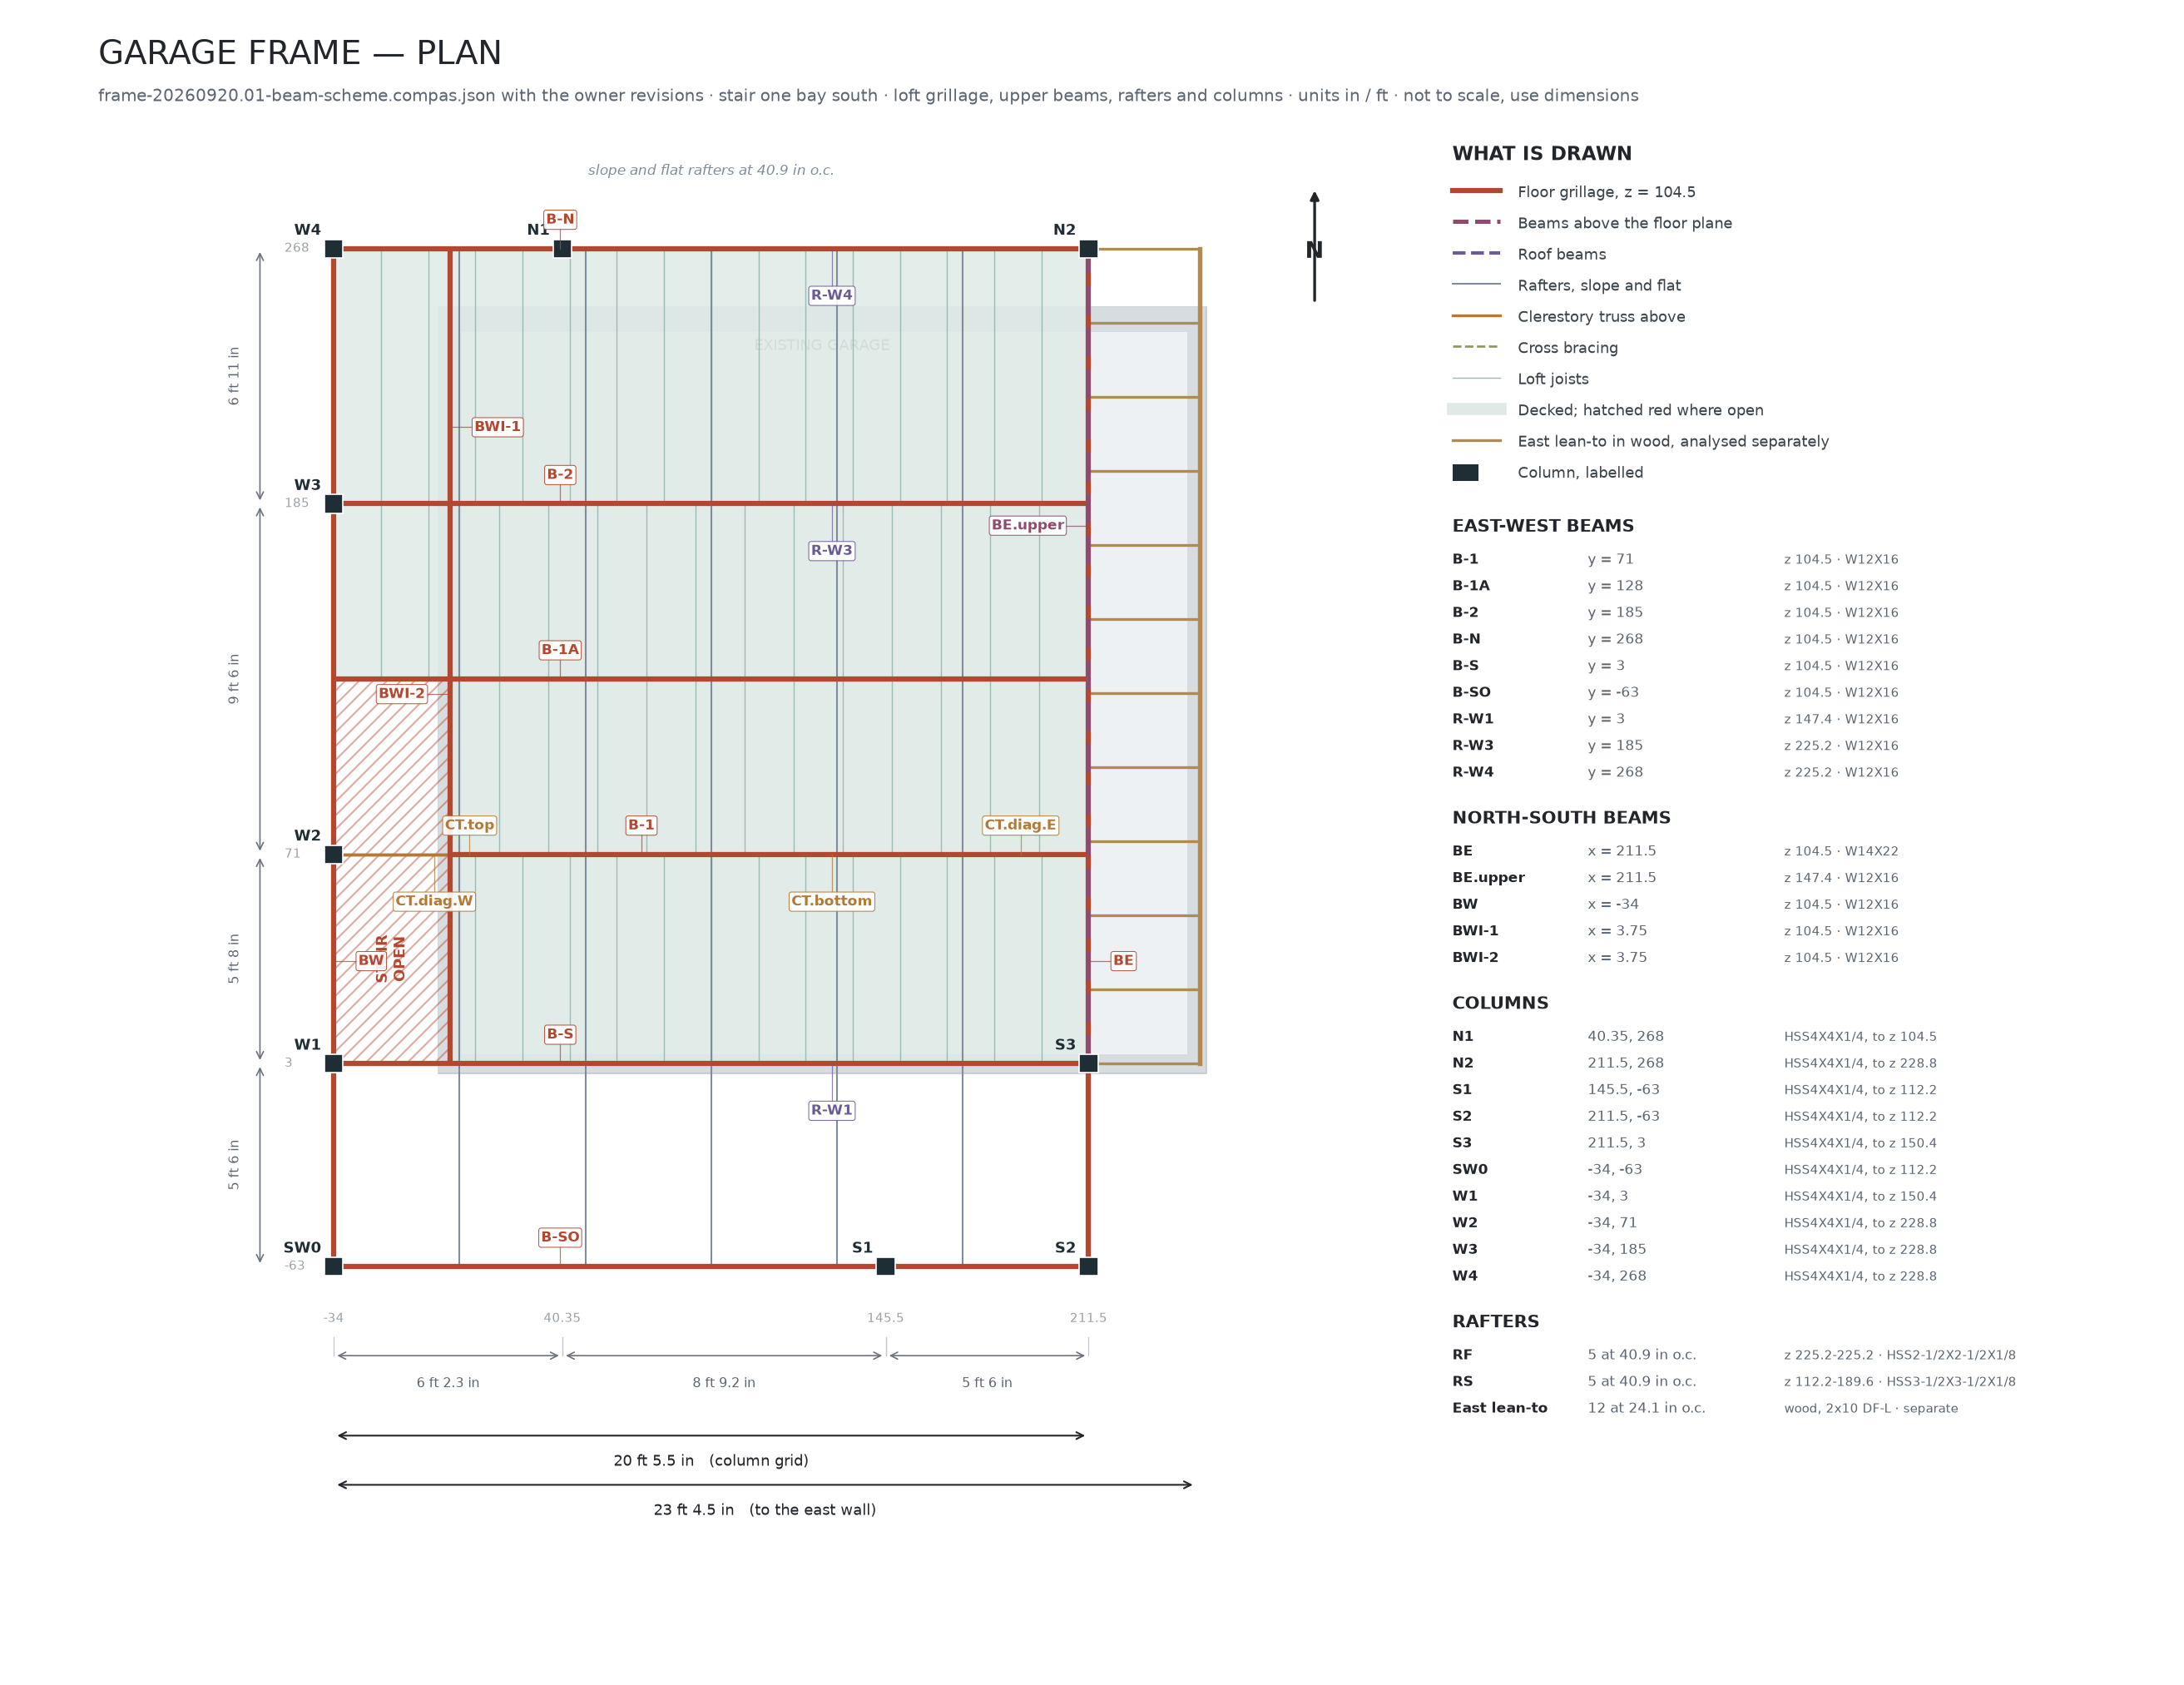
- Frame plan — every member named and dimensioned, openings hatched
- STR-008 cost reduction study — the analysis behind the model
- 06 · Structural Engineering — the written section
Preliminary engineering study. Not a construction document. No connection, base plate, anchor or foundation is designed or checked.